
When warehouse space starts running out, many businesses assume their only option is to move to a larger facility. However, a mezzanine floor is often a more cost-effective solution for businesses.
A mezzanine floor can significantly increase your storage capacity without requiring additional warehouse space. For growing ecommerce businesses, manufacturers, and retailers, it can provide the extra room needed to support stock growth while keeping operational costs under control.
In this guide, you’ll learn about the benefits of mezzanine flooring, the costs and whether it could be the right decision for your business.
What Does Mezzanine Floor Mean?
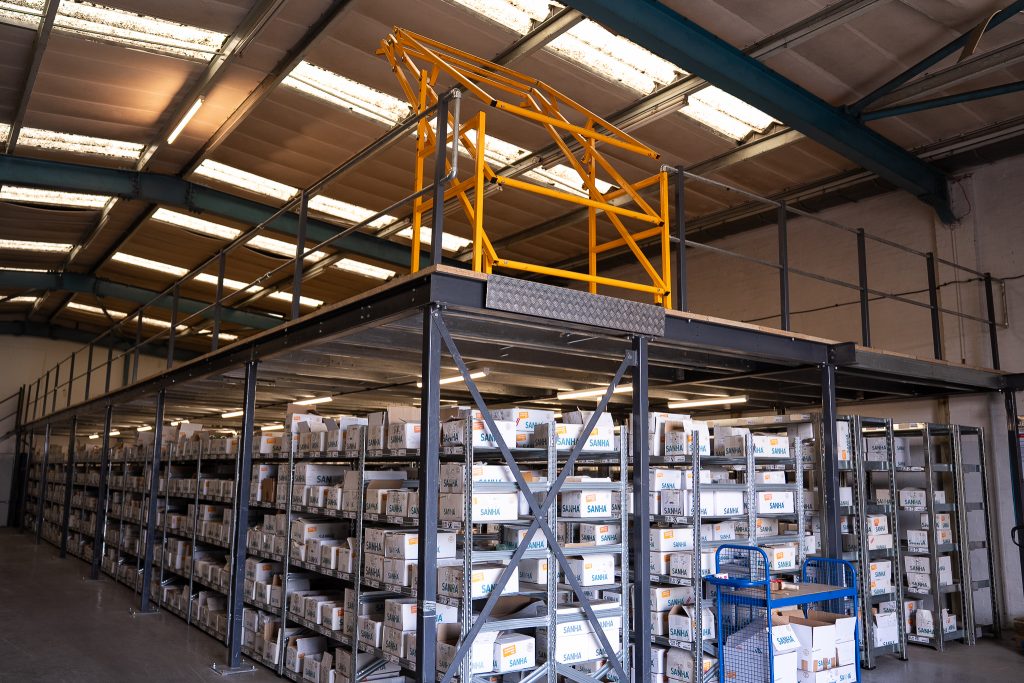
A mezzanine floor is an intermediate level that is installed between the ground floor and the roof of a building. Rather than being a full additional storey, it creates a partial upper level that utilises otherwise unused vertical space.
In warehouses, mezzanine floors are commonly used to create additional storage areas, picking locations, packing stations, offices, or production spaces.
Because many warehouses have high ceilings, a significant amount of vertical space often goes unused. A mezzanine floor allows businesses to maximise this space without expanding their premises.
How Does a Mezzanine Floor Work?
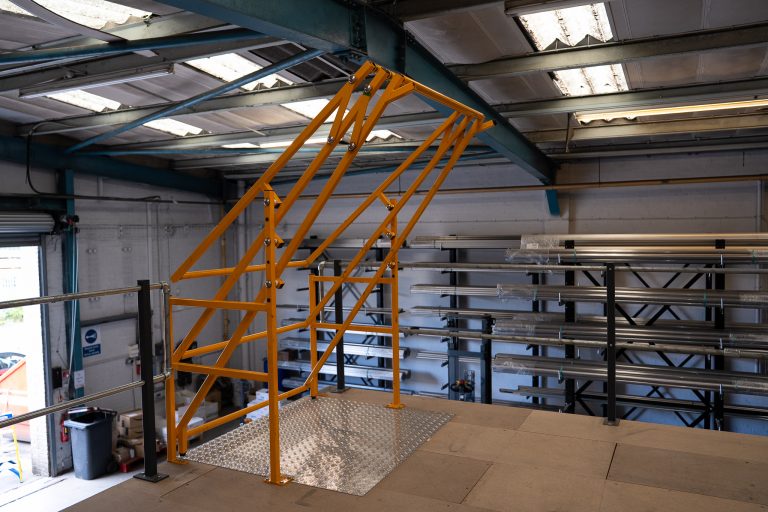
A mezzanine floor is typically constructed using a steel framework supported by columns. Decking is then installed to create a stable upper level that can safely support stock, equipment, or workstations.
The structure is designed around the specific requirements of the business, considering:
- Available floor space
- Ceiling height
- Weight loading requirements
- Access requirements
- Fire safety regulations
- Future growth plans
Depending on the design, mezzanine floors can include staircases, safety barriers, pallet gates, shelving systems, lighting, and sprinkler modifications.
What Are the Benefits of a Mezzanine Floor?
Increased Storage Capacity
One of the biggest advantages of a mezzanine floor is the ability to dramatically increase storage space without having to relocate. By utilising vertical warehouse space, businesses can store more stock, improve inventory organisation, and support future growth.
At Lesters Logistics, the installation of a mezzanine floor created capacity for approximately 500 additional SKUs compared to the previous layout, helping to maximise available warehouse space.
Lower Costs Than Relocating
Moving to a larger warehouse can be expensive and disruptive. For example, increased rent, relocation expenses, operational downtime, new utility contracts and staff disruption. A mezzanine floor allows businesses to gain additional capacity while remaining in their existing premises.
Improved Warehouse Efficiency
Creating dedicated areas for storage, picking, packing, or administration can help improve workflow. By organising stock more effectively, businesses can cut down on travel times for warehouse staff and streamline fulfilment processes.
Scalability for Growing Businesses
As ecommerce sales increase, warehouse space requirements often grow alongside them. A mezzanine floor provides a scalable solution that can accommodate increasing inventory levels without requiring a complete relocation.
How Much Does a Mezzanine Floor Cost?
As a general guide, businesses can expect to pay £75 to £150 per square metre for a standard warehouse mezzanine floor.
The cost can fluctuate depending on floor size, load-bearing requirements, access points, fire protection measures, building modifications and installation complexity.
As a real-world example, the mezzanine floor installed within the Lesters Logistics warehouse has a retail value of approximately £26,000.
While costs vary significantly between projects, this demonstrates that a mezzanine floor can often provide substantial additional capacity at a fraction of the cost of relocating to a larger warehouse.
Businesses should always obtain a tailored quotation based on their specific requirements and warehouse layout.
What Is the Minimum Height for a Mezzanine Floor?
The minimum height for a mezzanine floor depends on how the space will be used and local building regulations.
In most warehouse environments, a clear height of around 2.4 metres is typically required both above and below the mezzanine floor to allow safe operation and comfortable working conditions.
As a result, warehouses usually require ceiling heights of at least 4.5 to 5 metres before a mezzanine floor becomes practical.
However, exact requirements vary depending on:
- Building regulations
- Intended use
- Fire safety requirements
- Access arrangements
- Loading specifications
A professional survey should always be carried out before installation.
How Much Weight Can a Mezzanine Floor Hold?
A mezzanine floor typically holds between 250 kg/m² and 1,000 kg/m² (2.5 to 10.0 kN/m²).
It’s important to note that load capacities are determined during the design stage based on the intended use of the space. The exact loading capacity of any mezzanine floor depends on its design specifications and intended application.
For example, the mezzanine floor installed at Lesters Logistics can hold up to 26 tonnes of weight, allowing for significant stock storage while maintaining safety and compliance standards. That’s approximately the same weight as 17 average family cars (assuming around 1.5 tonnes per car).
Is a Mezzanine Floor Right for Your Business?
If your warehouse is becoming crowded but relocating isn’t currently practical, a mezzanine floor could provide an effective solution.
Businesses often consider mezzanine floors when they:
- need additional storage space
- want to improve warehouse organisation
- need room for more stock-keeping units (SKUs)
- are experiencing ecommerce growth
- want to delay or avoid relocation costs
For many companies, investing in a mezzanine floor can unlock unused warehouse capacity while improving operational efficiency.
Running Out of Warehouse Space? Here's What We Recommend
If you are looking to increase storage capacity with limited space, accommodate additional stock, or support future business growth, a mezzanine floor can provide a practical and cost-effective solution.
At Lesters Logistics, our warehouse operations are designed to maximise efficiency and scalability, helping businesses manage inventory, fulfil orders, and grow with confidence. Explore our fulfilment and warehousing services to discover how we can support your logistics requirements.